

Architecture & Design
Design that belongs to its landscape
Architecture, facades and interiors, from concept and 3D renders to working drawings.
Our approach
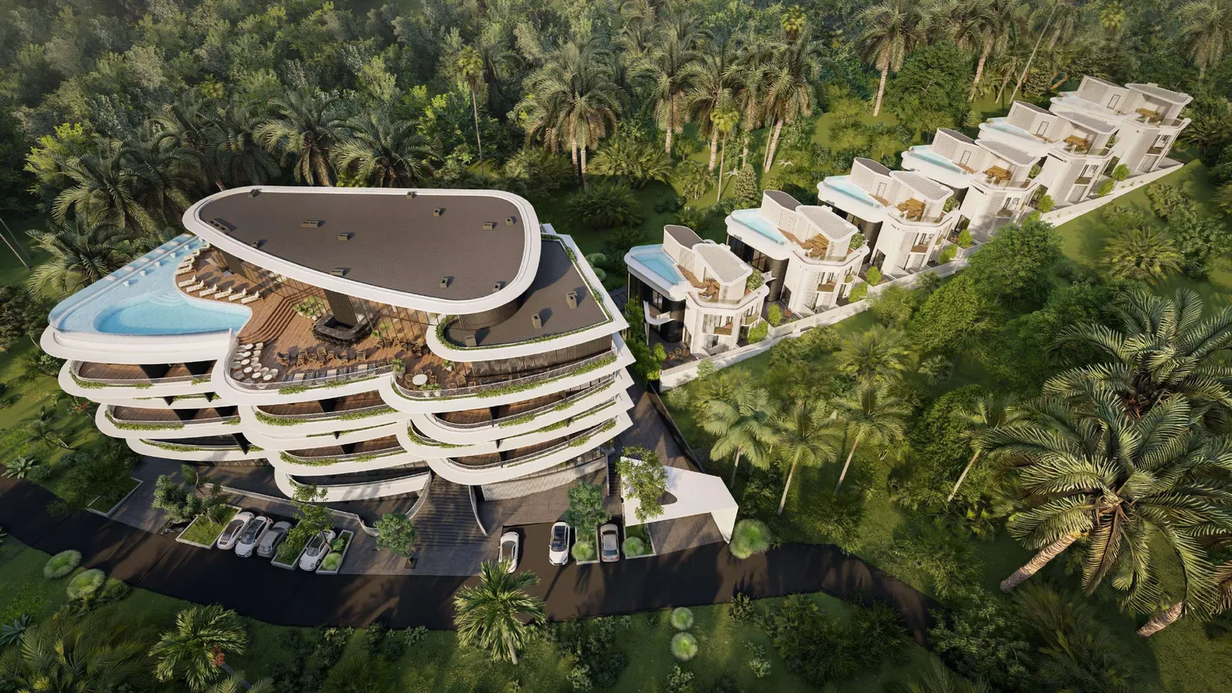
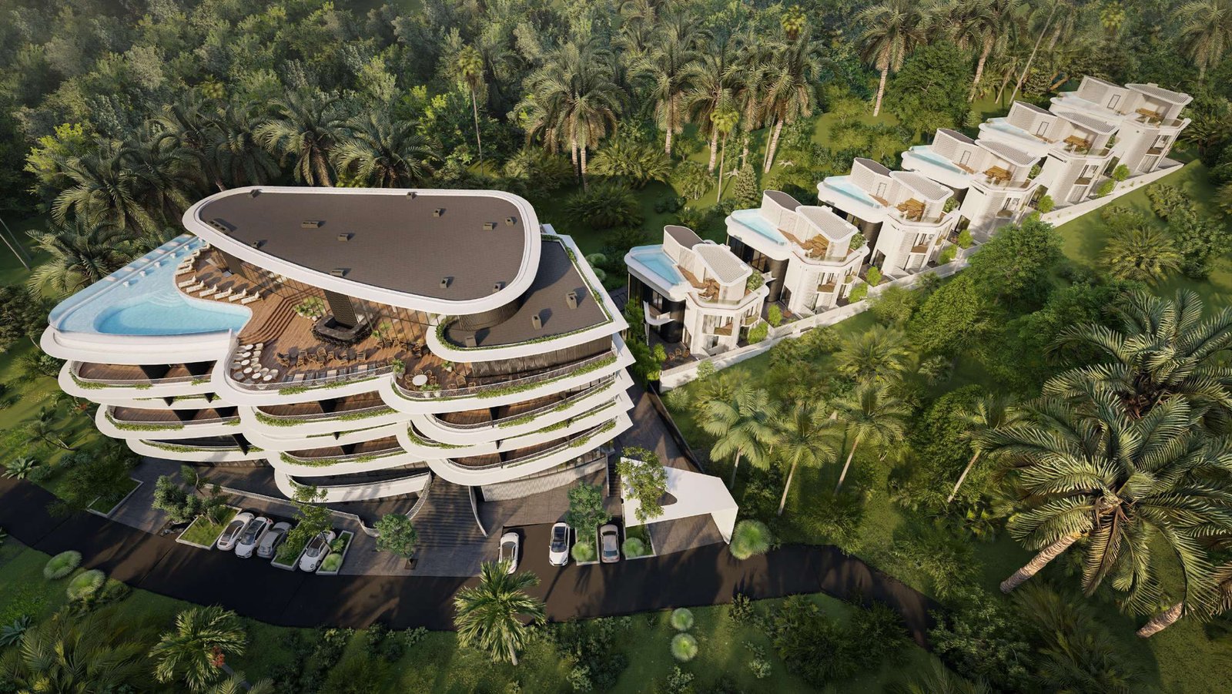
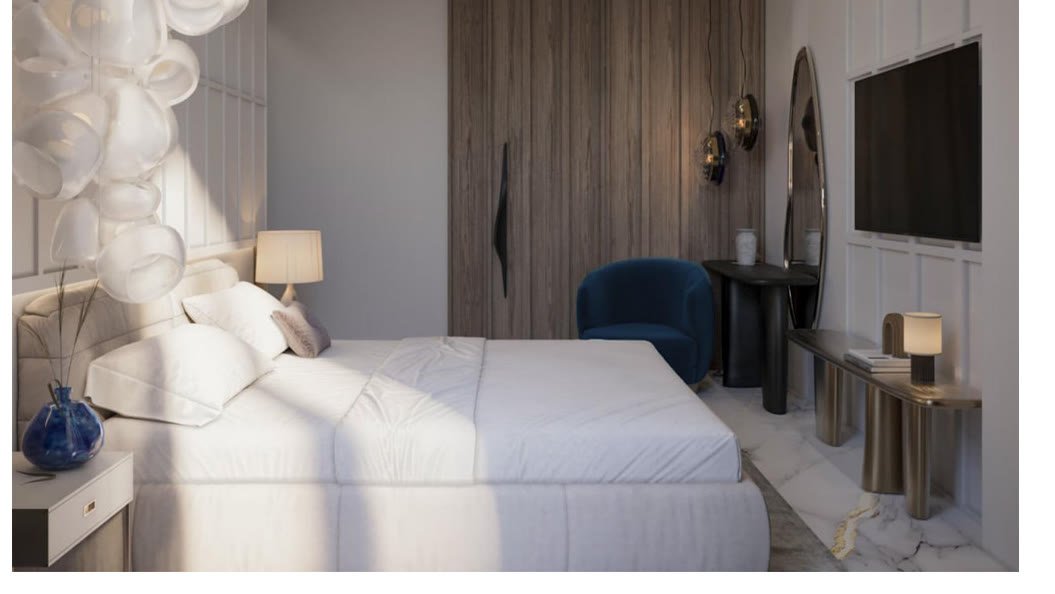
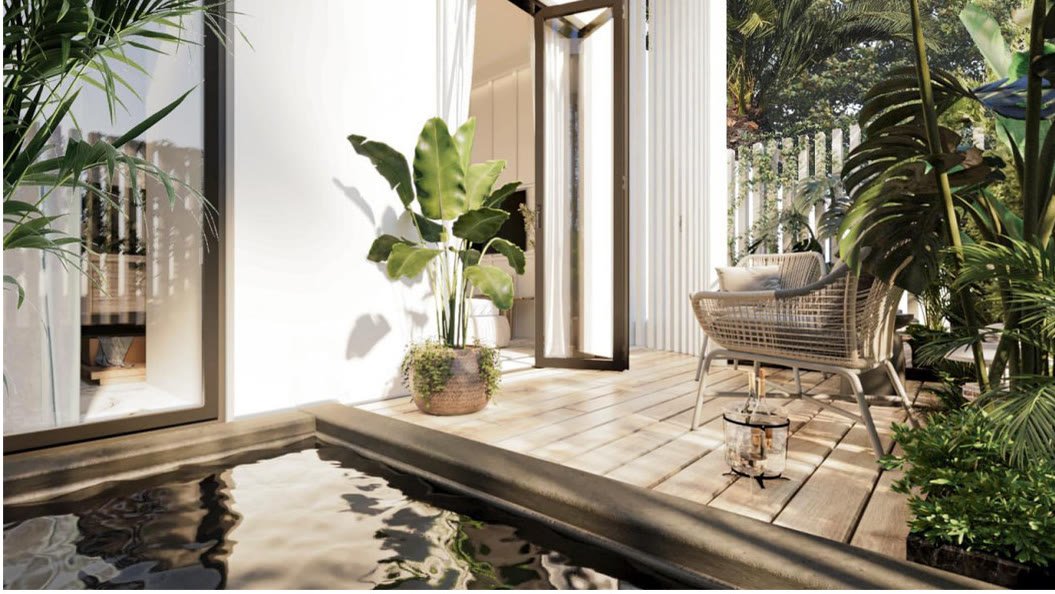
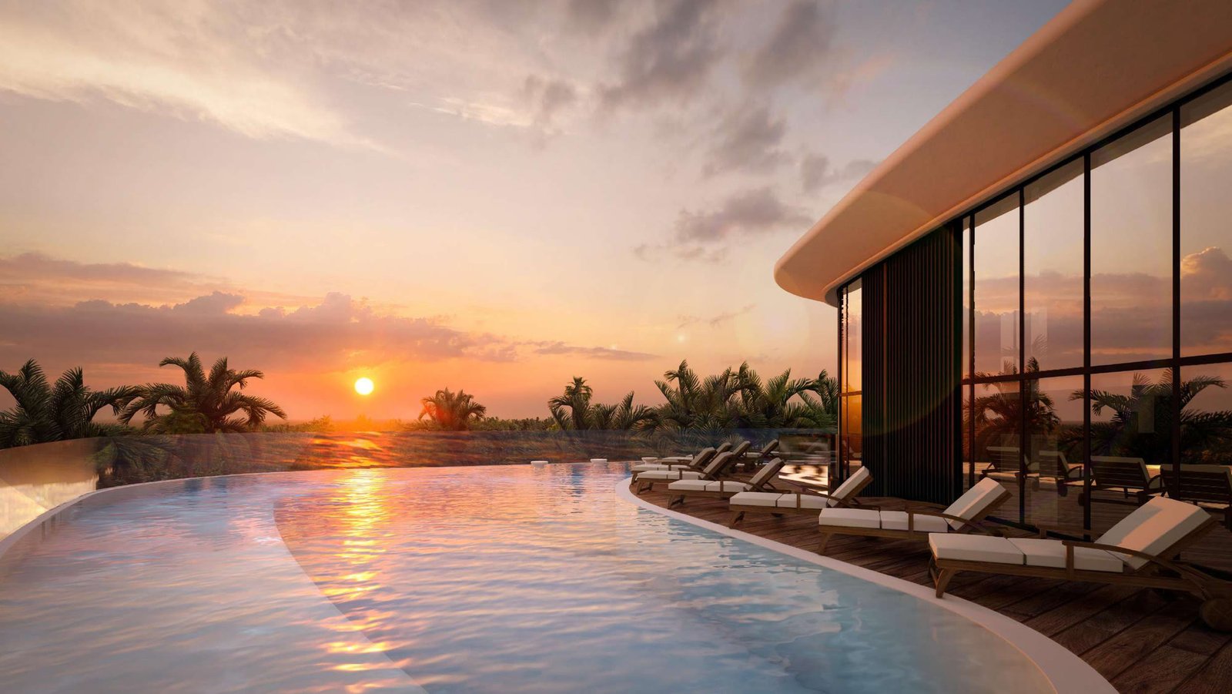
Our projects are designed by JK Lab, the architecture and design company of One Earth Group. At Mandrem, JK Lab shaped stepped white terraces into the hillside and designed the villa interiors, from bedrooms with sculptural lighting to private decks with plunge pools.
Every design starts with the landscape: light, breeze, views and the fall of the land.
What we do
From first sketch to final render
01
Architecture
Site-responsive planning and building design.
02
Facades
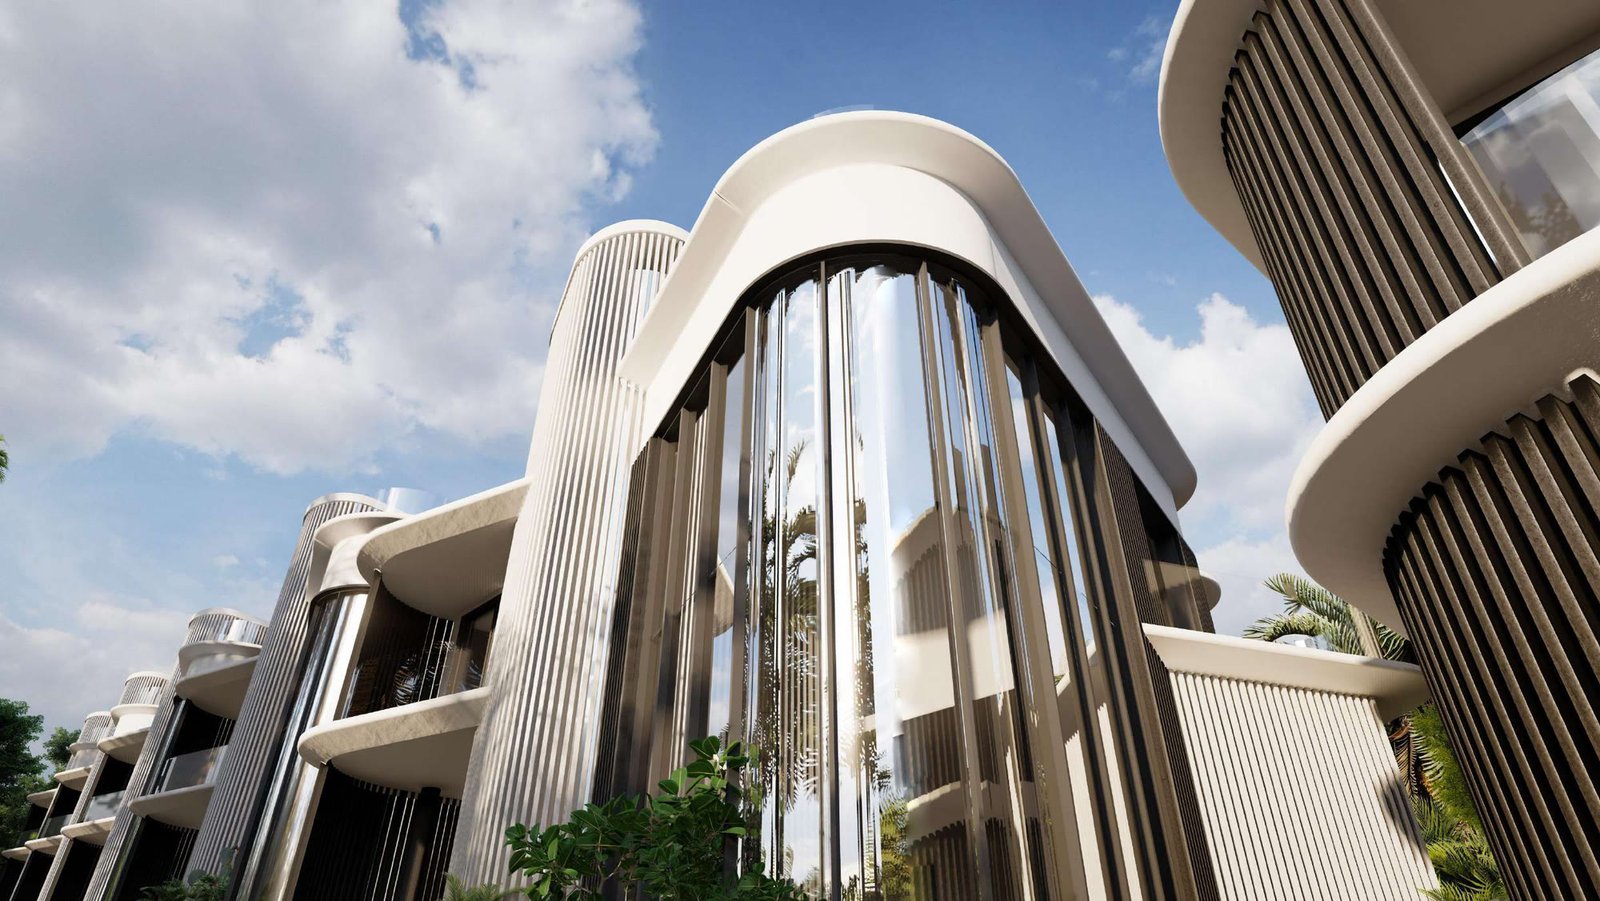
Material and elevation studies.
03
Interiors
Spaces, finishes and furniture layouts.
04
3D visualisation
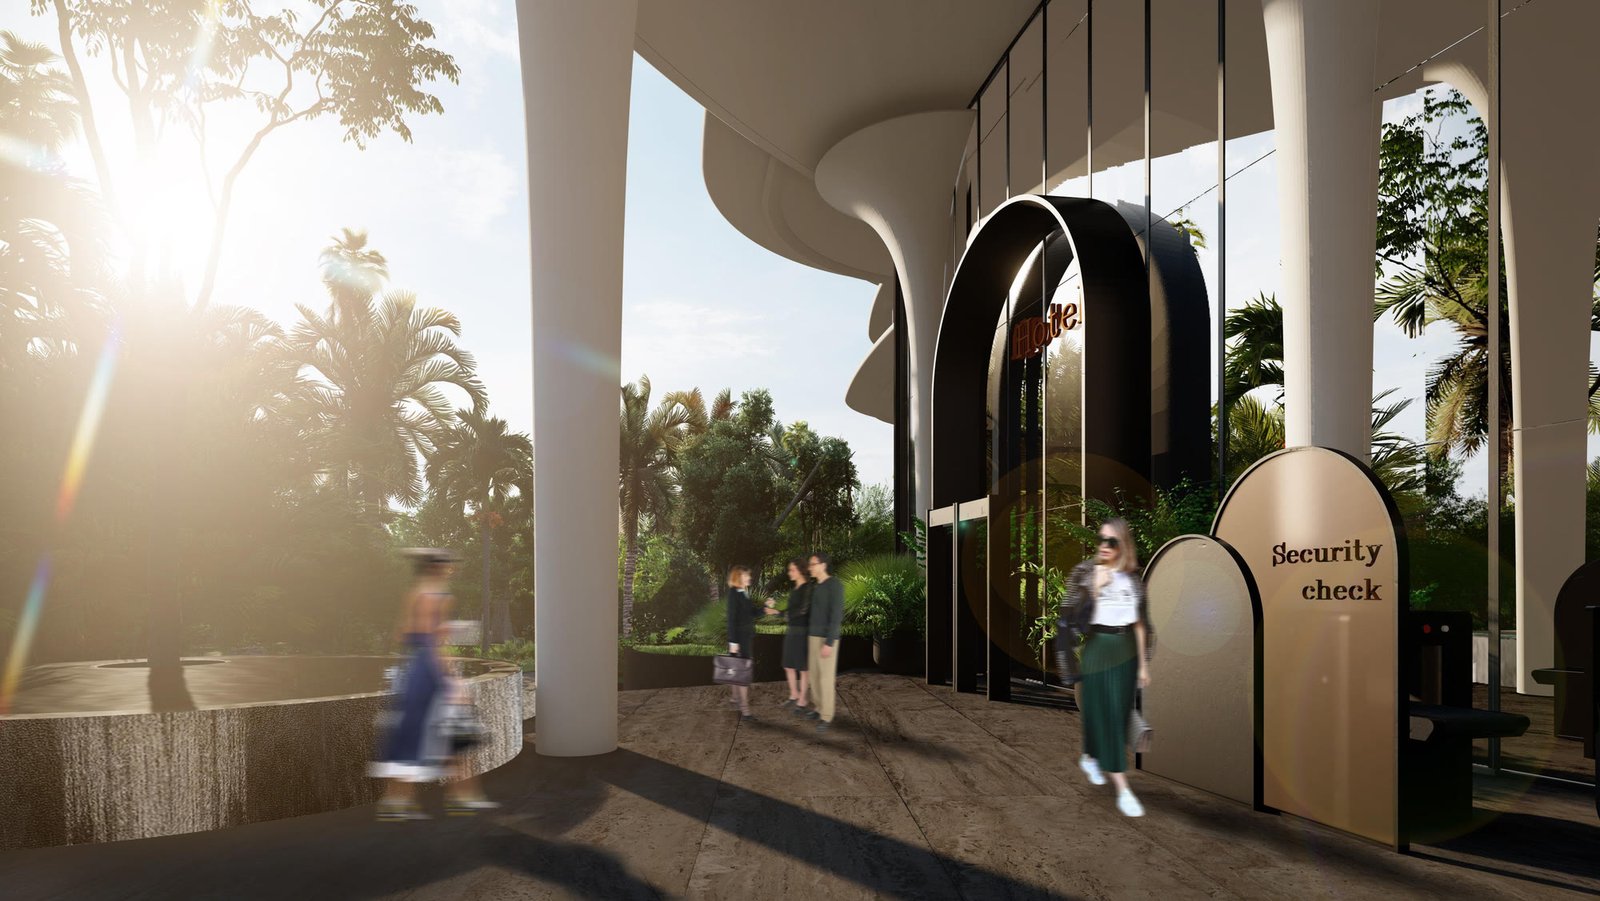
Photo-real renders and walkthroughs.
Let's build what's next, together
Planning a home or a project?
Tell us about the site and what you have in mind. Our team will get back within 24 hours.